Apartment

1085 Rue Yves-Blais App. 601, Terrebonne (Lachenaie) J6V 0A9

$497,000 CAD

MLS: 15092610

Listing agents

Daniel Benoit Residential and Commercial Real Estate Broker 4509189001 5147814681 info@danielbenoit.com
Erasmo Torres Rojas Residential and Commercial Real Estate Broker 4509189001 5145685523 erasmotorres@danielbenoit.com

Overview

Bedrooms
2
Bathrooms
1 Bathroom
Powder rooms
0
Floors
8
Rooms
7 Rooms
Year built
2011
Living area
1,056 sq ft (98.10 m²)
Building type
Detached
Building dimensions
N/A
Lot dimensions
N/A

Addendum

English description not available. Here is the French description:
ÉVALUATION Étalement dans le rôle 2026-2028:
* 2026: 424 733$
* 2027: 442 867$
* 2028: 461 000$


CUISINE:
- Armoires de bois de couleur (pleine hauteur)
- Comptoir de granite
- Dosseret de céramique
- Ilot central
- Évier double avec robinetterie de qualité
- Bel espace de travail
- Plancher de céramique

SALLE À MANGER:
- À aire ouverte sur la cuisine et le salon
- Plancher flottant
- Porte patio menant à la terrasse

SALON:
- Plancher flottant
- Grande fenestration
- Foyer au gaz

CHAMBRES À COUCHER:
- 2 chambres à coucher de bonne dimension
- Plancher flottant
- Belle fenestration
- Walk-in et porte patio dans la chambre principale

SALLE DE BAIN:
- Vanité de bois
- Bain podium
- Douche indépendante
- Plancher de céramique

SALLE DE LAVAGE:
- Plancher de céramique
- Installation laveuse/sécheuse

* Un stationnement intérieur (garage) et 1 stationnement extérieur
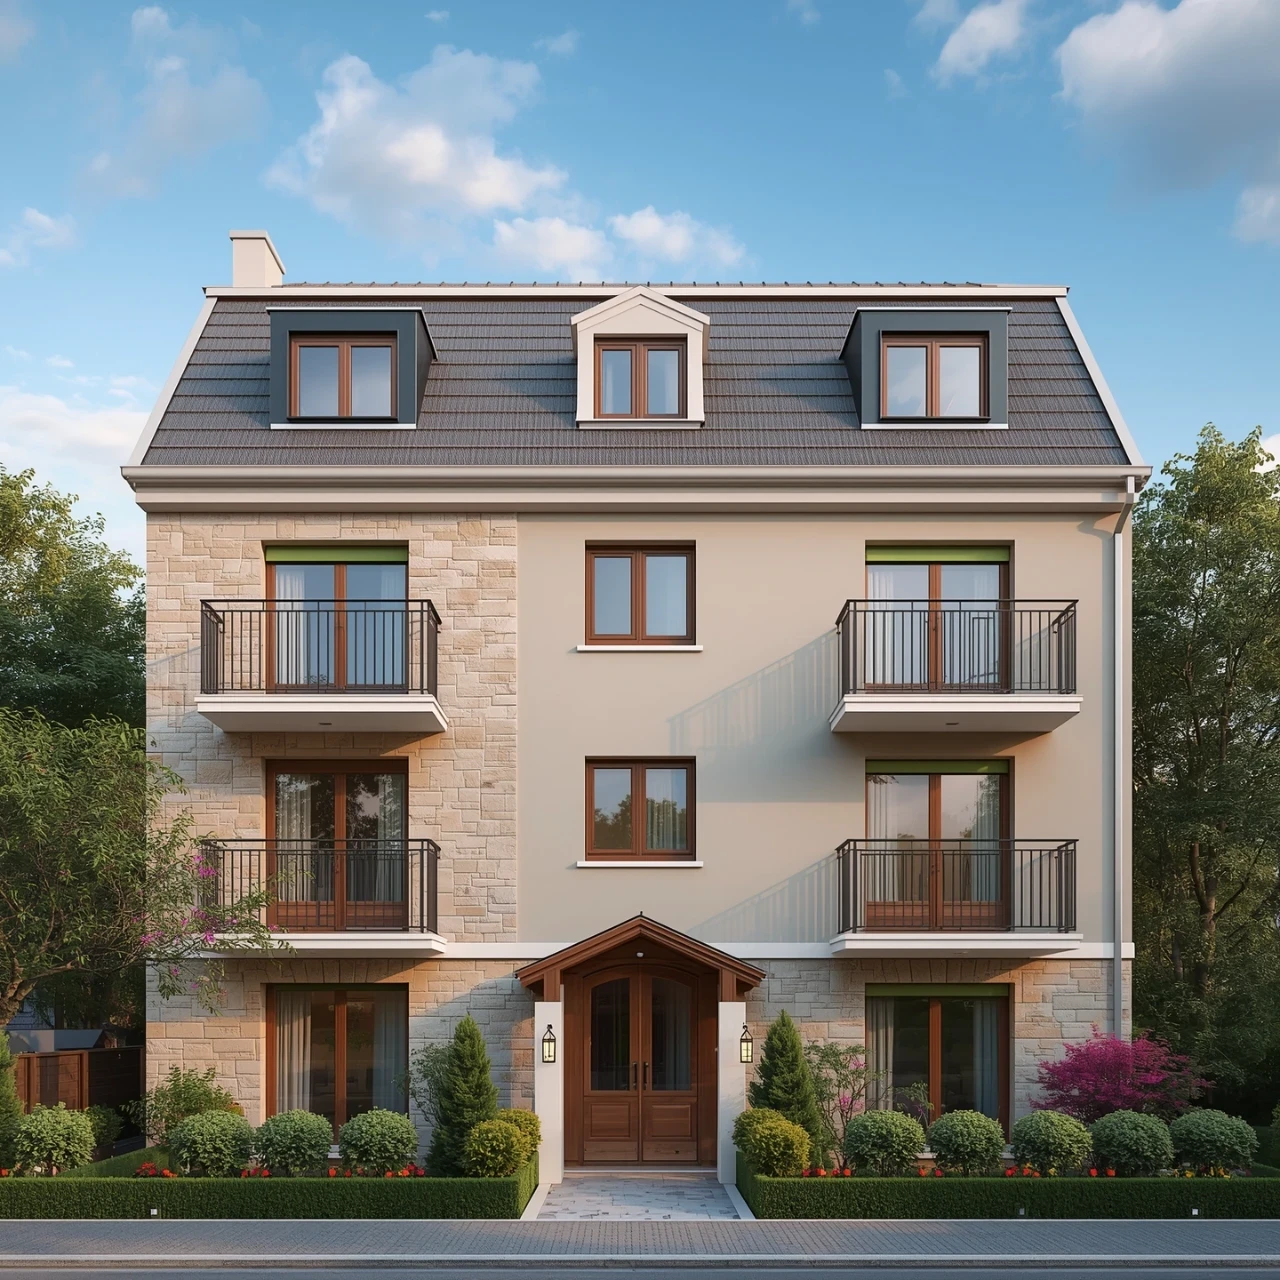
* Balcon 16' x 9'8
* 2ème balcon accès par la chambre principale
* Un espace rangement intérieur (niveau garage)
* Ascenseur + intercom

À noter: Les poêles, foyer, appareil à combustion et cheminée sont vendus sans garantie quant à leur conformité à la réglementation applicable ainsi qu'aux exigences imposées par les compagnies d'assurances.

** Pour une visite, contactez nous!

Building details

Bathroom / Washroom
Seperate shower
Mobility impared accessible
Exterior access ramp
Cupboard
Wood
Heating system
Electric baseboard units
Windows
PVC
Garage
Fitted
Siding
Brick
Concrete stone
Window type
Sliding

Lot details

Parking
Outdoor
Garage
Zoning
Residential

Features

Water supply
Municipality
Heating energy
Electricity
Equipment available
Ventilation system
Entry phone
Electric garage door
Wall-mounted heat pump
Easy access
Elevator
Hearth stove
Gaz fireplace
Proximity
Highway
Daycare centre
Hospital
Park - green area
Bicycle path
Elementary school
High school
Public transport
Sewage system
Municipal sewer

Unit rooms

Unit LevelRoomDimensionsFlooring
PRINCIPAL OtherKitchen11.6x9.3 PCeramic tiles
PRINCIPAL OtherDining room14.7x11.4 PFloating floor
PRINCIPAL OtherLiving room14.6x12 PFloating floor
PRINCIPAL OtherPrimary bedroom15.3x13.11 PFloating floor
PRINCIPAL OtherBedroom11.11x9.9 PFloating floor
PRINCIPAL OtherBathroom10.11x10.10 PCeramic tiles
PRINCIPAL OtherLaundry room7.7x6 PCeramic tiles

Inclusions

English description not available. Here is the French description:
Système de détection de fuite d'eau Akisens, luminaires, stores, rideaux, réfrigérateur, lave-vaisselle, cuisinière au gaz (1 rond défectueux), hotte de poêle, armoire PAX de la CAC, thermopompe murale, échangeur d'air, aspirateur et accessoires, foyer au gaz, borne de recharge pour véhicule électrique, 2 manettes pour ouverture du garage.

Exclusions

English description not available. Here is the French description:
Effets personnels.

Legal warranty

Sale with legal warranty

Assessments, taxes and expenses

Taxes and expenses

Co-ownership fees
$5,064
Municipal Taxes 2026
$3,459
School taxes 2026
$316
Total
$8,839

Property photos

1085 Rue Yves-Blais App. 601, Terrebonne (Lachenaie) J6V 0A9 · MLS 15092610

Property photo 1
Photo 1
Property photo 2
Photo 2
Property photo 3
Photo 3
Property photo 4
Photo 4
Property photo 5
Photo 5
Property photo 6
Photo 6
View All Images
FOR SALE $497,000 CAD
15092610
15092610
15092610
15092610

15092610
15092610

15092610
15092610
15092610
15092610
15092610
15092610
15092610
15092610
15092610
15092610
15092610
15092610
15092610
15092610
15092610
15092610
Terrebonne (Lachenaie)
Residential

1085 Rue Yves-Blais App. 601

Terrebonne (Lachenaie)
Apartment
FOR SALE
#15092610
7
Room(s)
2
Bedrooms(s)
1
Bathroom(s)
1,056 sq ft (98.10 m²)
Living area
2011
Year
Building Details and Property Interior
Building Type Detached
Type of Property Apartment
Year constructed 2011
Windows
PVC
Window type
Sliding
Bathroom / Washroom
Seperate shower
Mobility impared accessible
Exterior access ramp
Cupboard
Wood
Heating system
Electric baseboard units
Garage
Fitted
Siding
Brick
Concrete stone
Lot and Exterior Features
Parking
Outdoor
Garage
Zoning
Residential
Room Unit Details
Building Level Room Dimensions Flooring
PRINCIPAL Other Kitchen 11.6x9.3 P Ceramic tiles
PRINCIPAL Other Dining room 14.7x11.4 P Floating floor
PRINCIPAL Other Living room 14.6x12 P Floating floor
PRINCIPAL Other Primary bedroom 15.3x13.11 P Floating floor
PRINCIPAL Other Bedroom 11.11x9.9 P Floating floor
PRINCIPAL Other Bathroom 10.11x10.10 P Ceramic tiles
Characteristics
Water supply
Municipality
Heating energy
Electricity
Equipment available
Ventilation system
Entry phone
Electric garage door
Wall-mounted heat pump
Easy access
Elevator
Hearth stove
Gaz fireplace
Proximity
Highway
Daycare centre
Hospital
Park - green area
Bicycle path
Elementary school
High school
Public transport
Sewage system
Municipal sewer
Addendum
English description not available. Here is the French description:
ÉVALUATION Étalement dans le rôle 2026-2028:
* 2026: 424 733$
* 2027: 442 867$
* 2028: 461 000$


CUISINE:
- Armoires de bois de couleur (pleine hauteur)
- Comptoir de granite
- Dosseret de céramique
- Ilot central
- Évier double avec robinetterie de qualité
- Bel espace de travail
- Plancher de céramique

SALLE À MANGER:
- À aire ouverte sur la cuisine et le salon
- Plancher flottant
- Porte patio menant à la terrasse

SALON:
- Plancher flottant
- Grande fenestration
- Foyer au gaz

CHAMBRES À COUCHER:
- 2 chambres à coucher de bonne dimension
- Plancher flottant
- Belle fenestration
- Walk-in et porte patio dans la chambre principale

SALLE DE BAIN:
- Vanité de bois
- Bain podium
- Douche indépendante
- Plancher de céramique

SALLE DE LAVAGE:
- Plancher de céramique
- Installation laveuse/sécheuse

* Un stationnement intérieur (garage) et 1 stationnement extérieur
* Balcon 16' x 9'8
* 2ème balcon accès par la chambre principale
* Un espace rangement intérieur (niveau garage)
* Ascenseur + intercom

À noter: Les poêles, foyer, appareil à combustion et cheminée sont vendus sans garantie quant à leur conformité à la réglementation applicable ainsi qu'aux exigences imposées par les compagnies d'assurances.

** Pour une visite, contactez nous!
Inclusions English description not available. Here is the French description:
Système de détection de fuite d'eau Akisens, luminaires, stores, rideaux, réfrigérateur, lave-vaisselle, cuisinière au gaz (1 rond défectueux), hotte de poêle, armoire PAX de la CAC, thermopompe murale, échangeur d'air, aspirateur et accessoires, foyer au gaz, borne de recharge pour véhicule électrique, 2 manettes pour ouverture du garage.

Exclusions English description not available. Here is the French description:
Effets personnels.
Sale with legal warranty

Listing agents

Daniel Benoit
Daniel Benoit
Residential and Commercial Real Estate Broker
Erasmo Torres Rojas
Erasmo Torres Rojas
Residential and Commercial Real Estate Broker

Mortgage Calculator

$
$
(20%)
$
0 $
Share
Real Estate News
Québec Real Estate Market: Oct...
2025-11-10
Read More
Building Wealth: Turning Home ...
2025-10-27
Read More
What if your basement could ma...
2025-10-23
Read More
Comparative Real Estate Market...
2025-10-07
Read More
Bank of Canada Cuts Interest R...
2025-09-17
Read More
Quebec's Booming Real Estate M...
2025-09-08
Read More